
Project Information
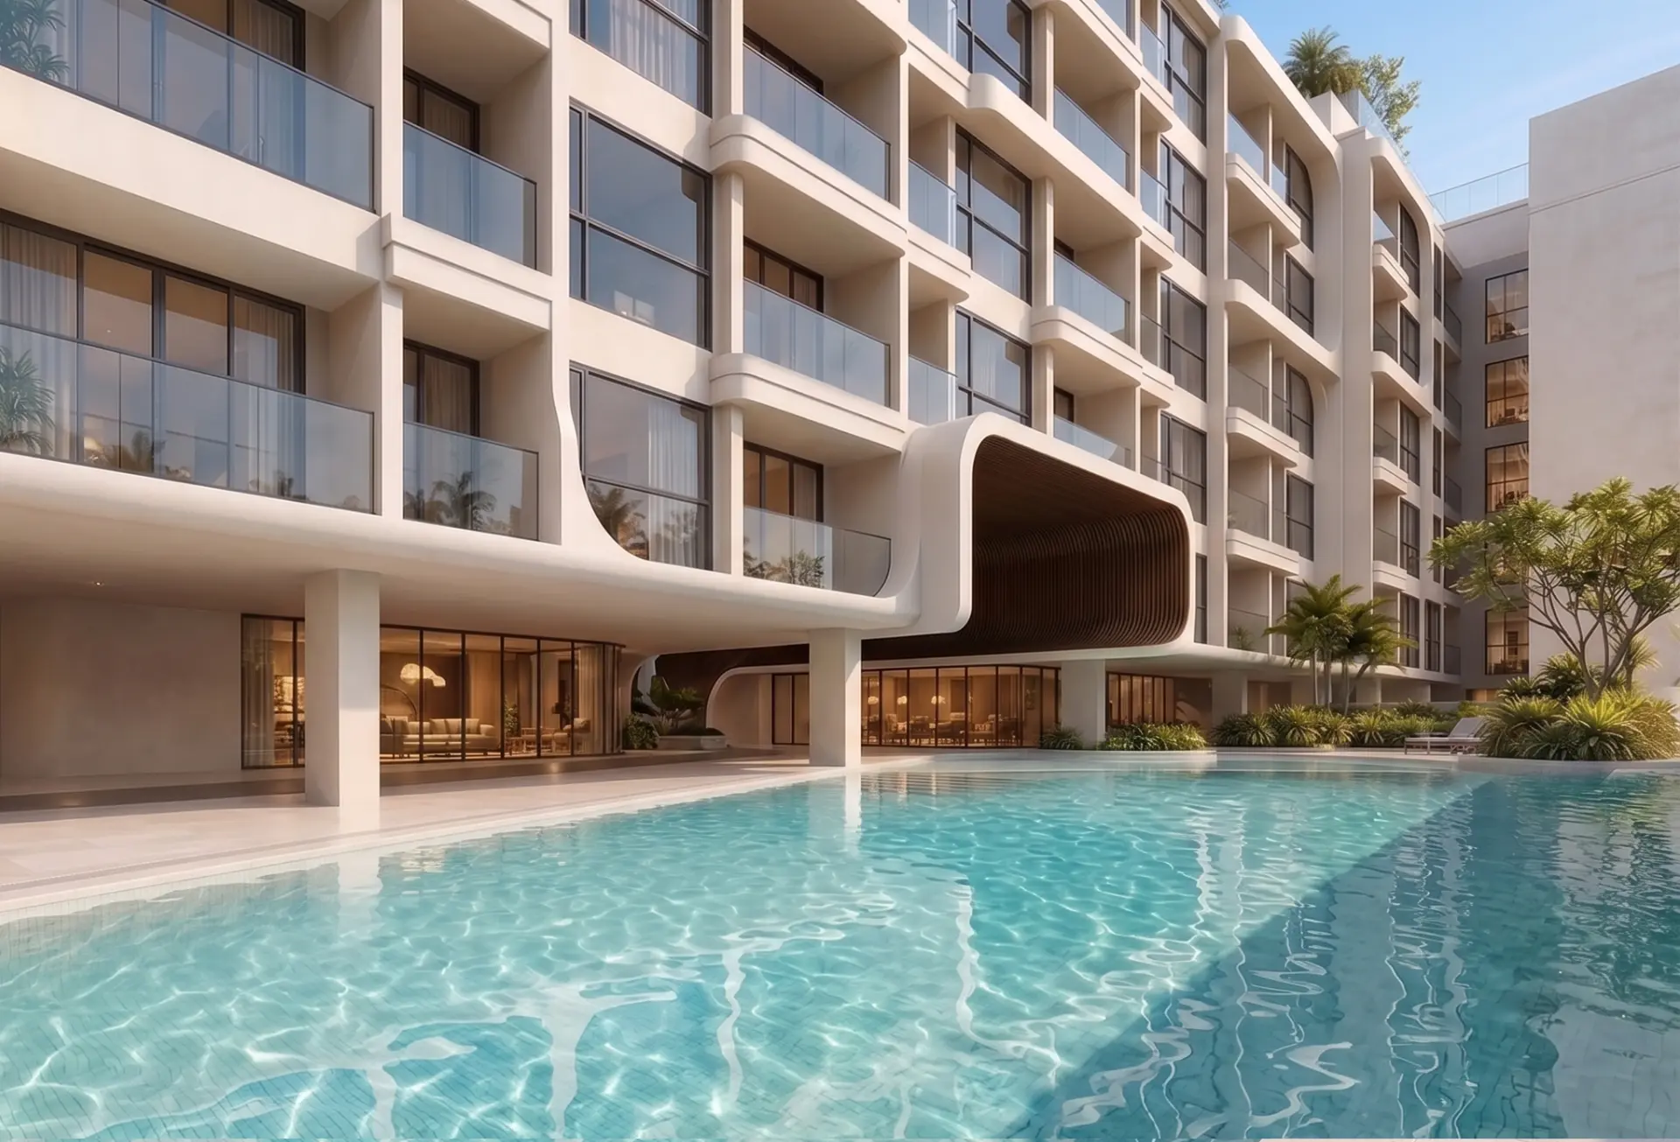
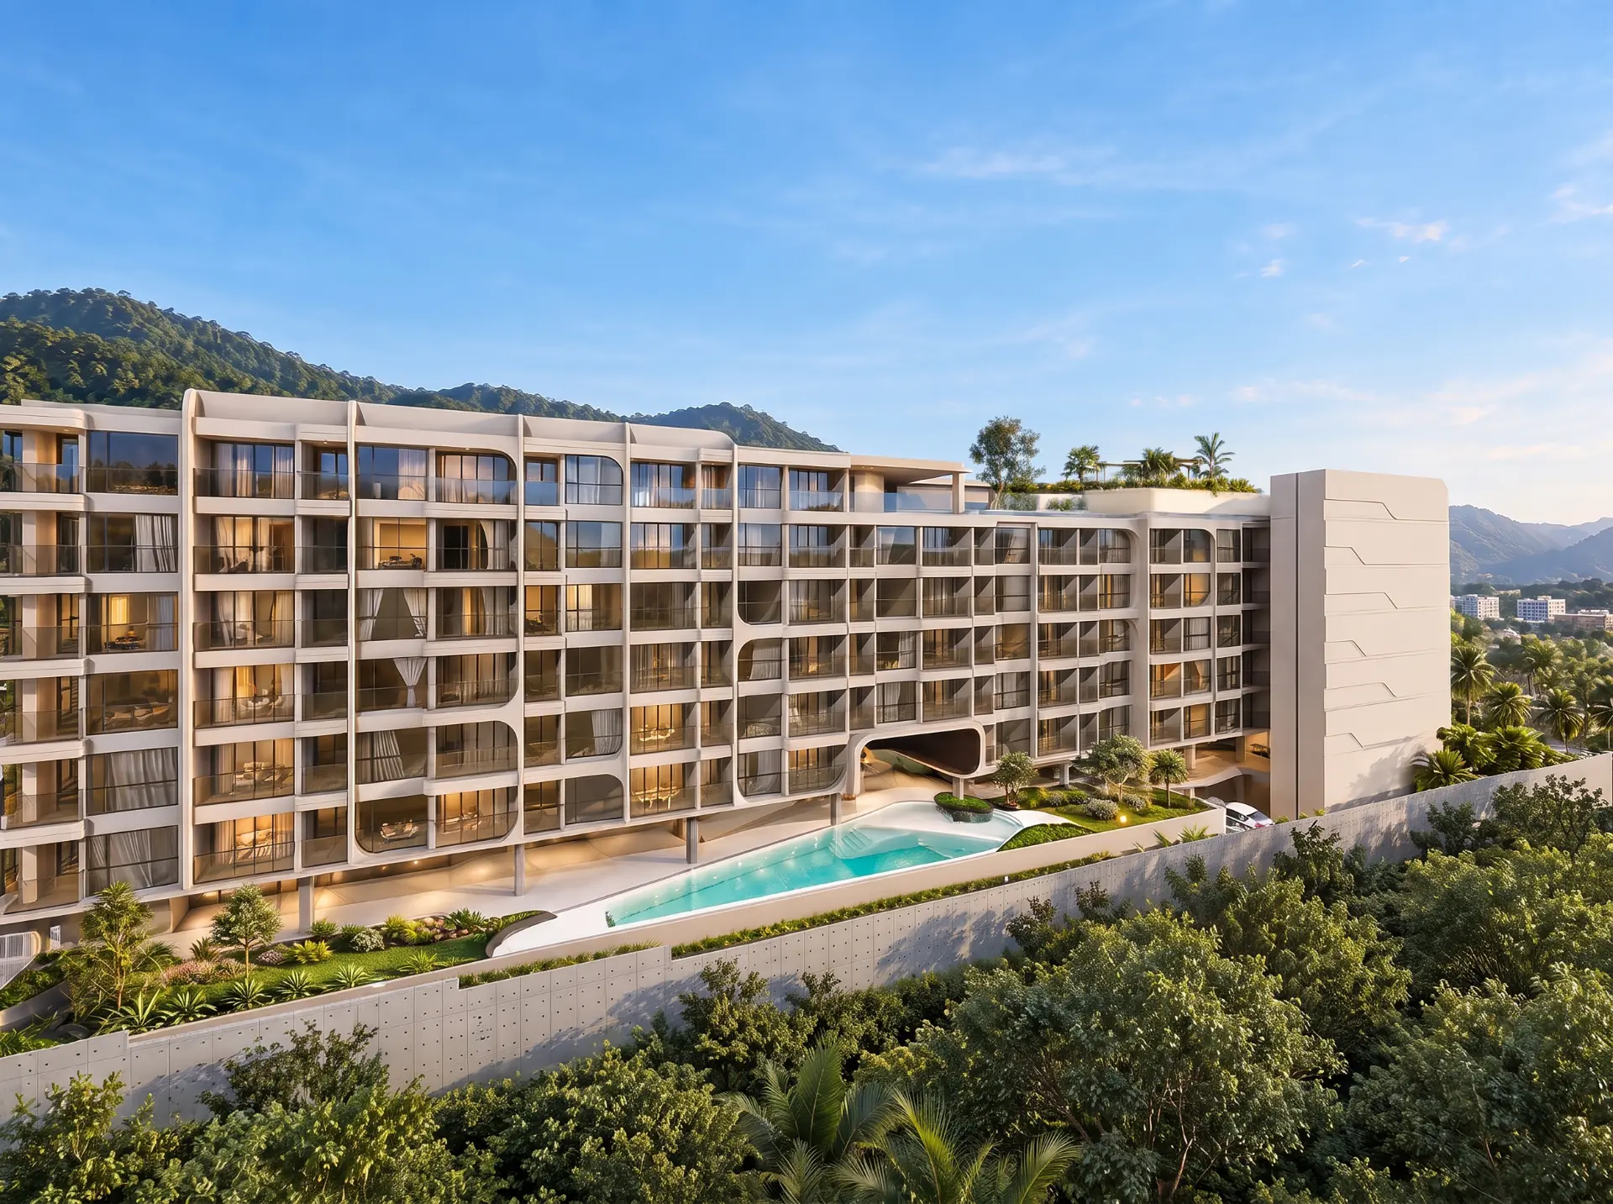
Designed for modern living in the heart of Karon, VIBE DOWNTOWN brings together contemporary residences and thoughtfully planned facilities; a connected community that balances comfort, convenience and the rhythm of everyday life.
- Land Area
- 3,650 sq.m.
(2 rai, 1 ngan, 12.4 sq.wah) - Built-Up Area
- 19,500 sq.m.
- Buildings
- 2 buildings
- Floors
- 8 floors
- Total Units
- 299 units
- Parking Spaces
- 98 cars
- Swimming Pools
- 2 pools
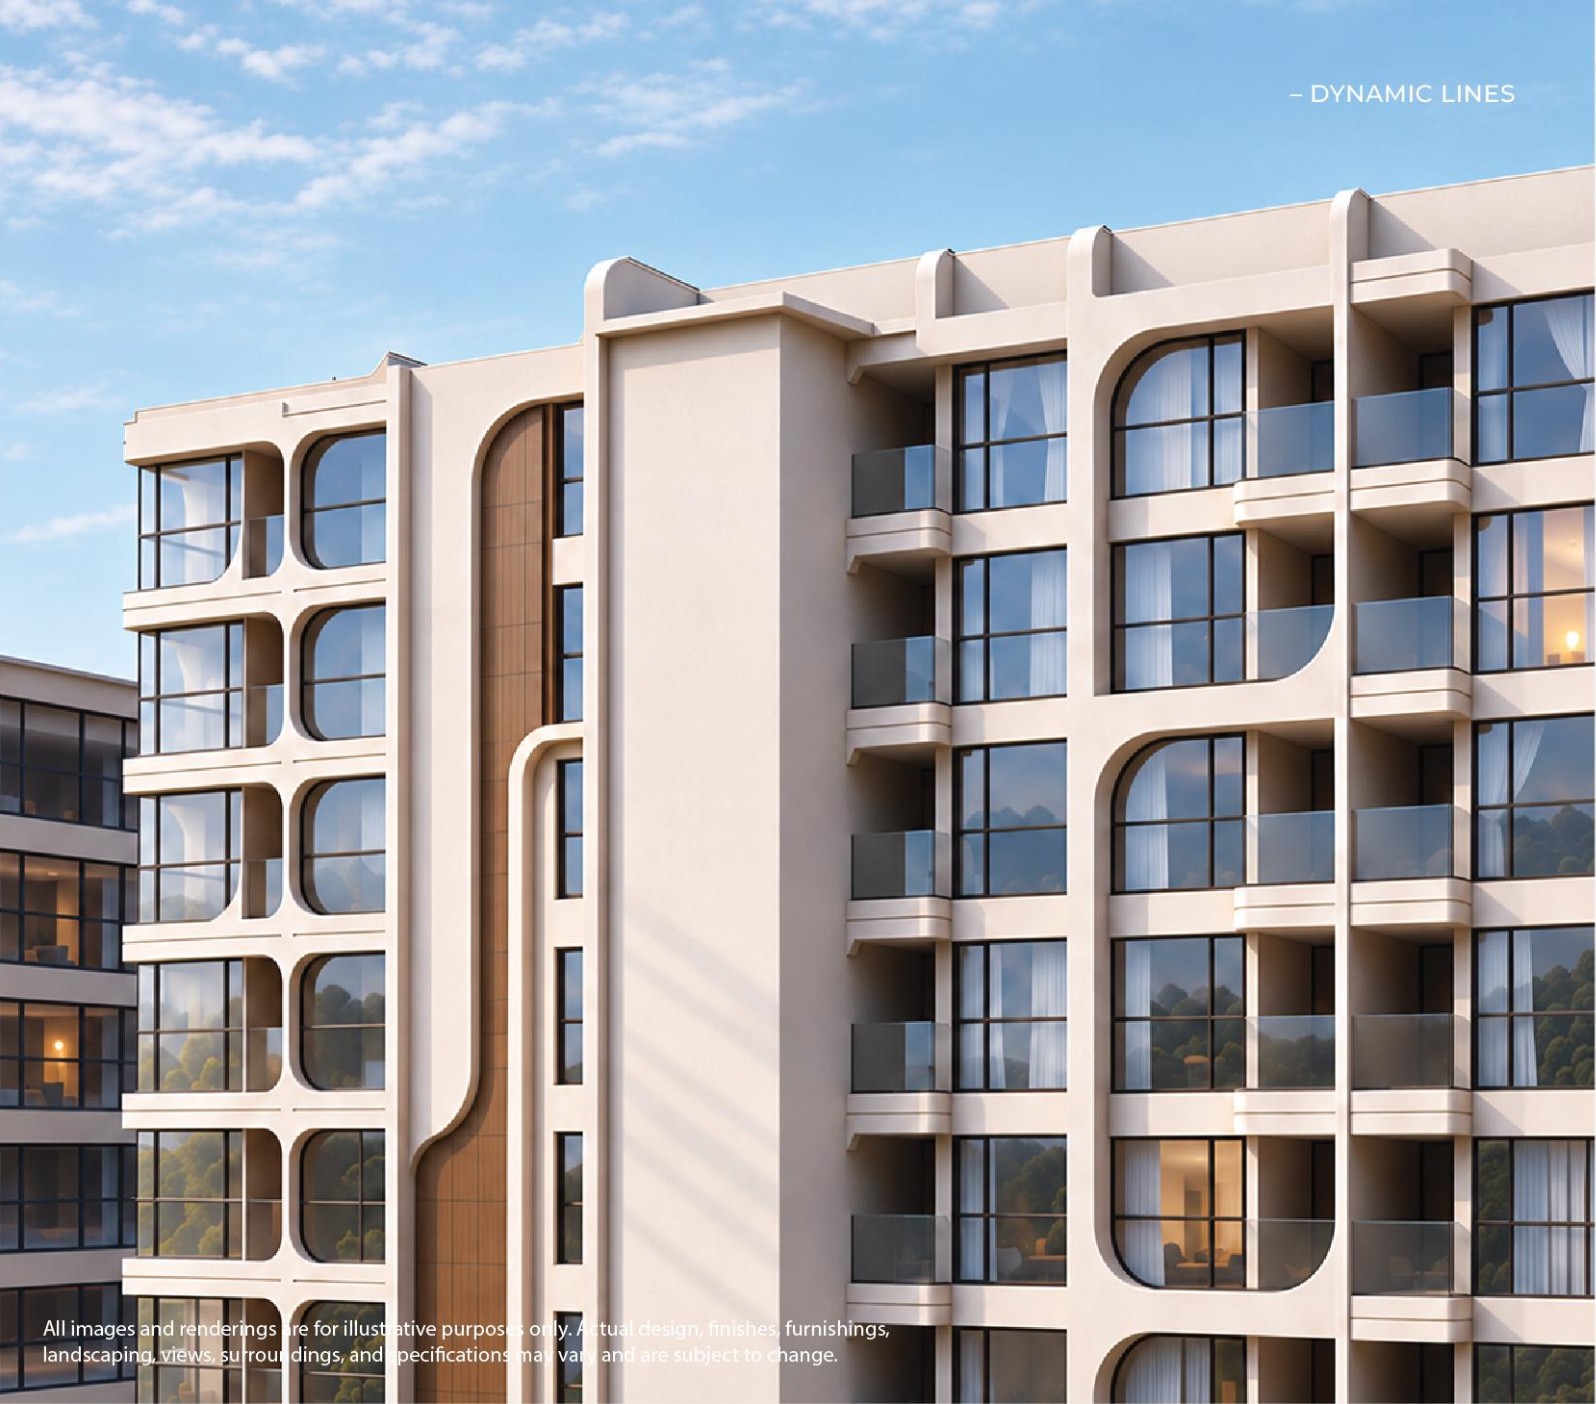
Design Concept
Urban rhythm
Shaped by light. Defined by movement.
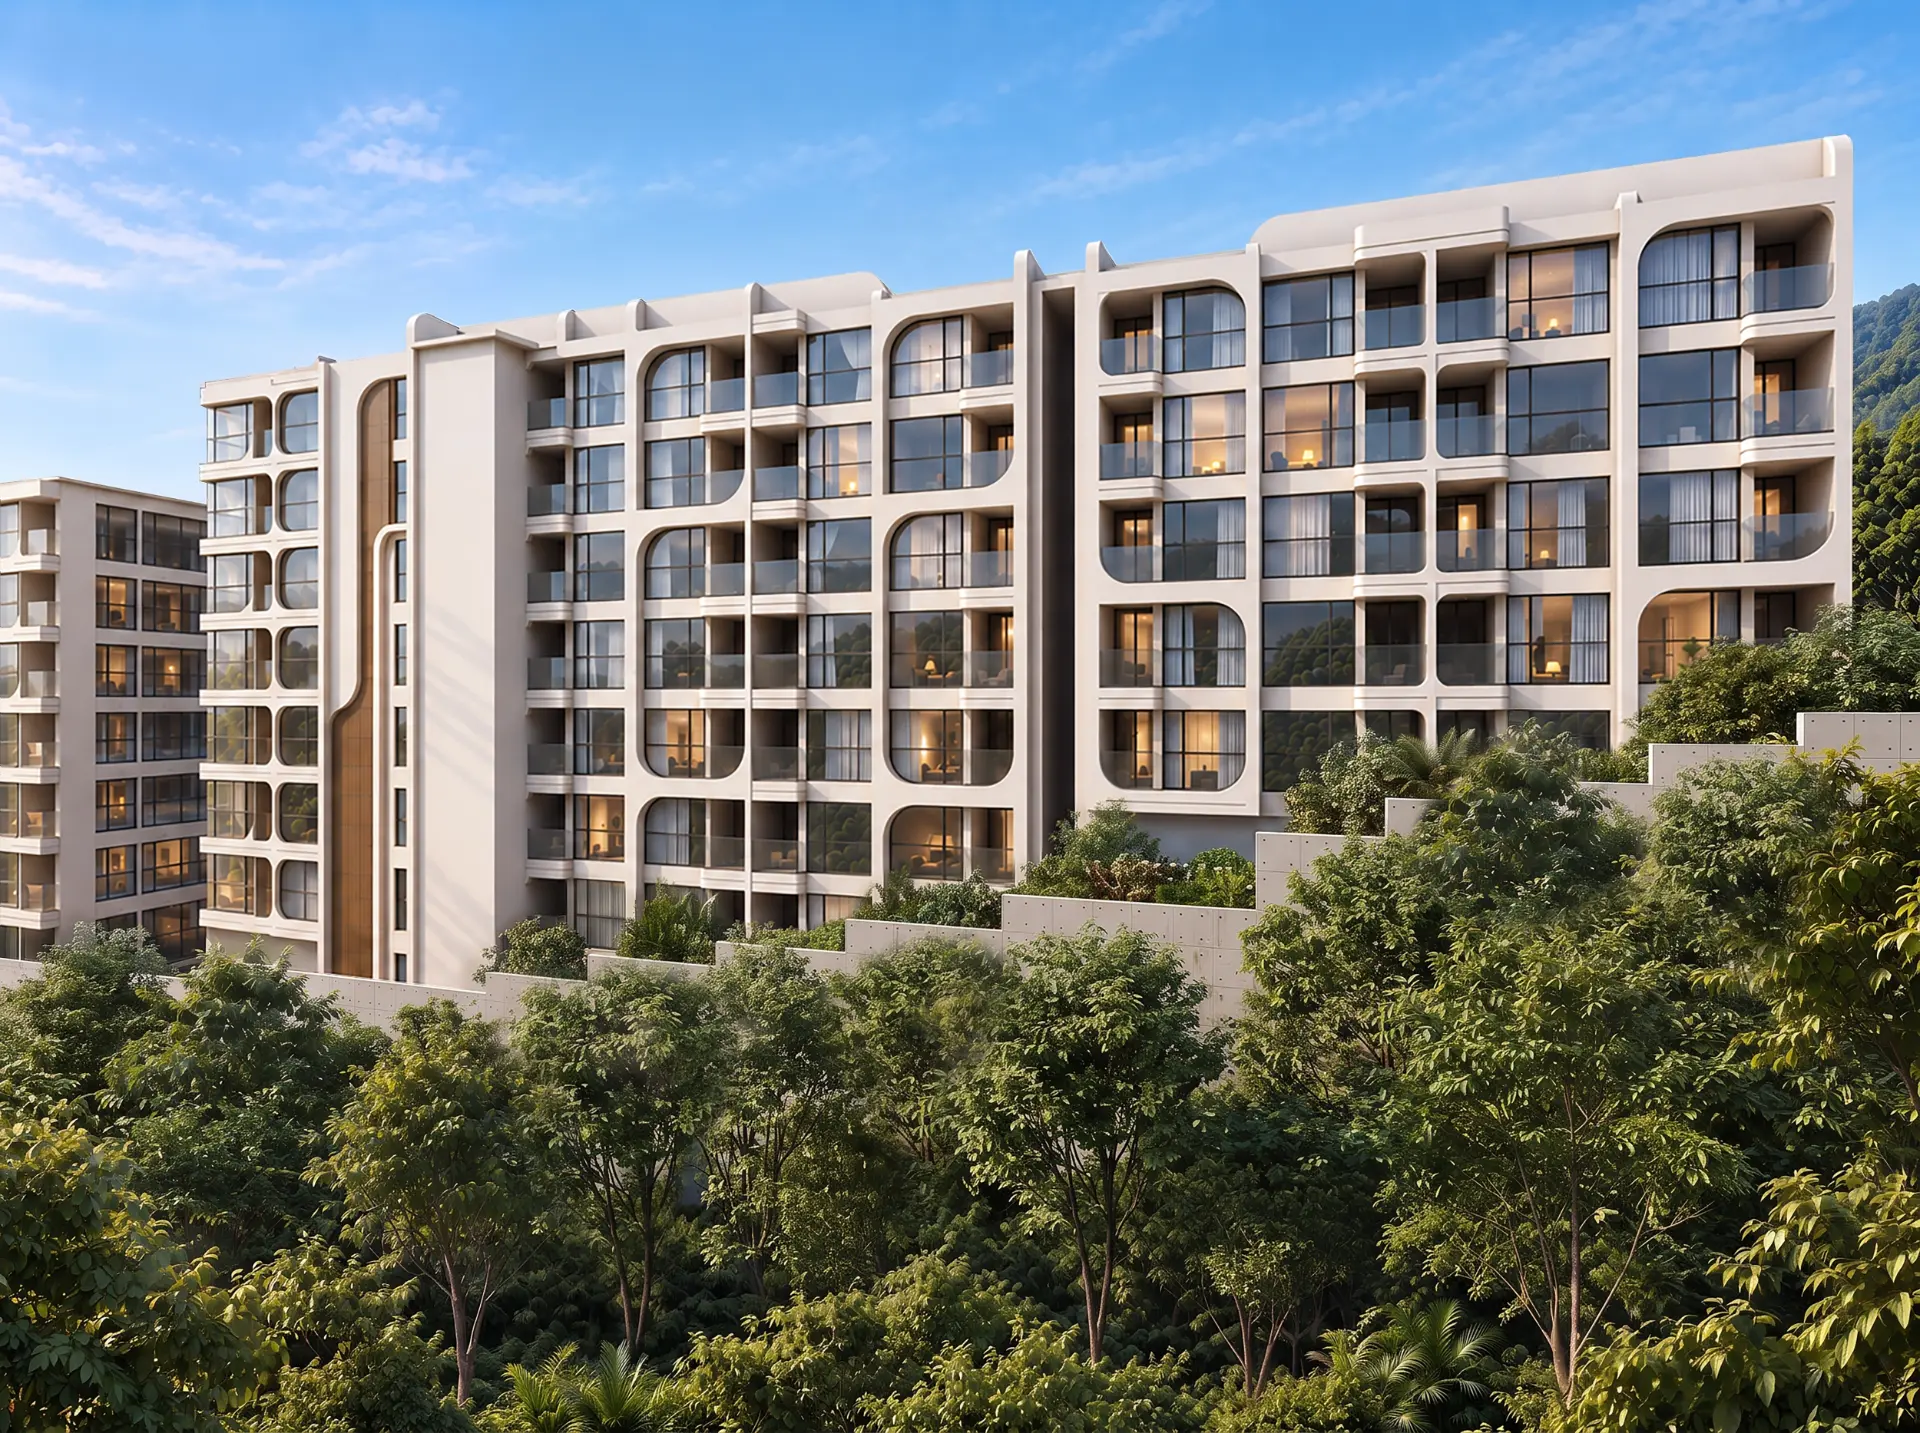
The design draws inspiration from two sides of Karon: the energy of a connected neighborhood and the natural ease of coastal life. The result is contemporary architecture softened by organic forms, warm materials and greenery.
Explore the project
Where to next
Unit Types
FIND YOUR ROOM PLAN
2 buildings · 8 floors
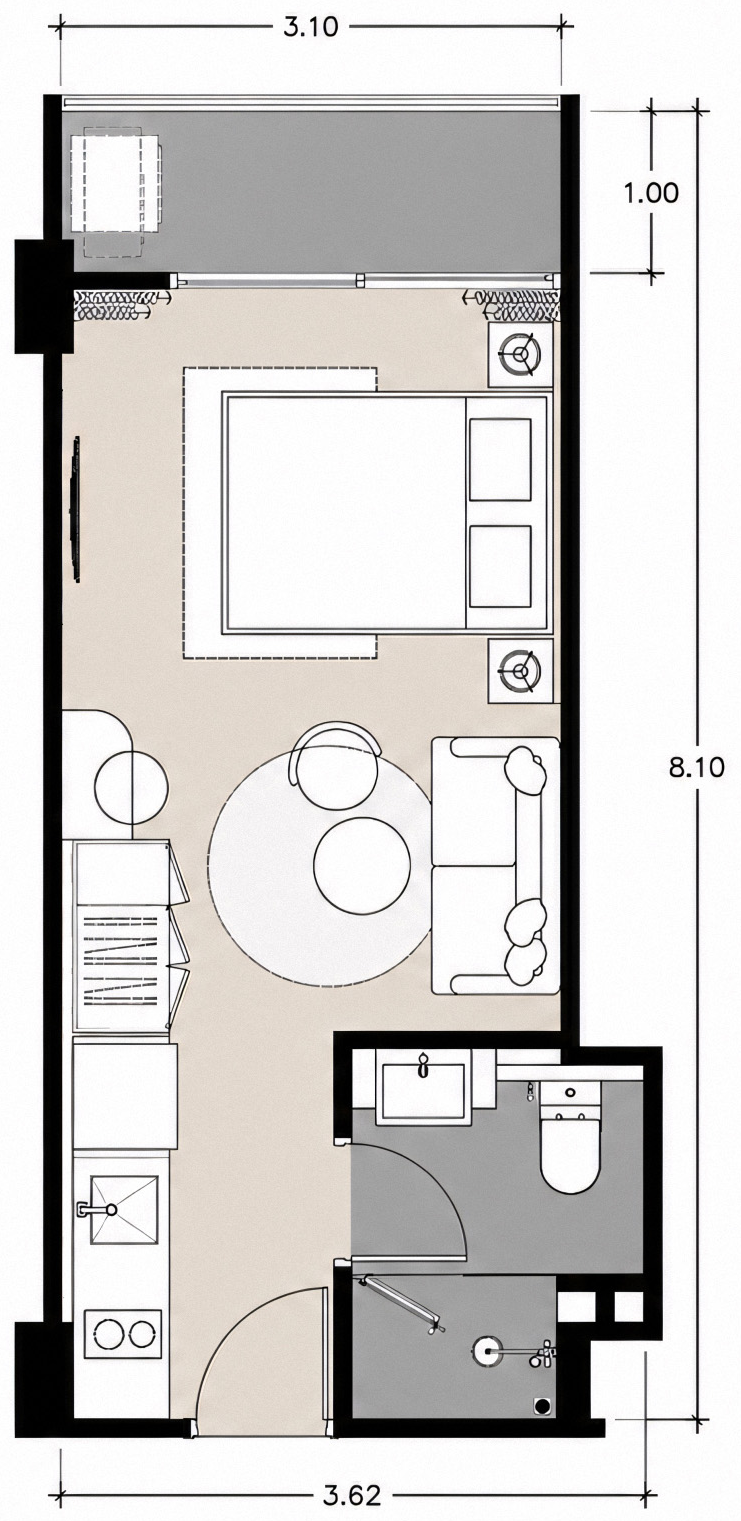
FLOOR PLAN · TYPE A
Indicative layout, not to scale. Sizes are approximate.
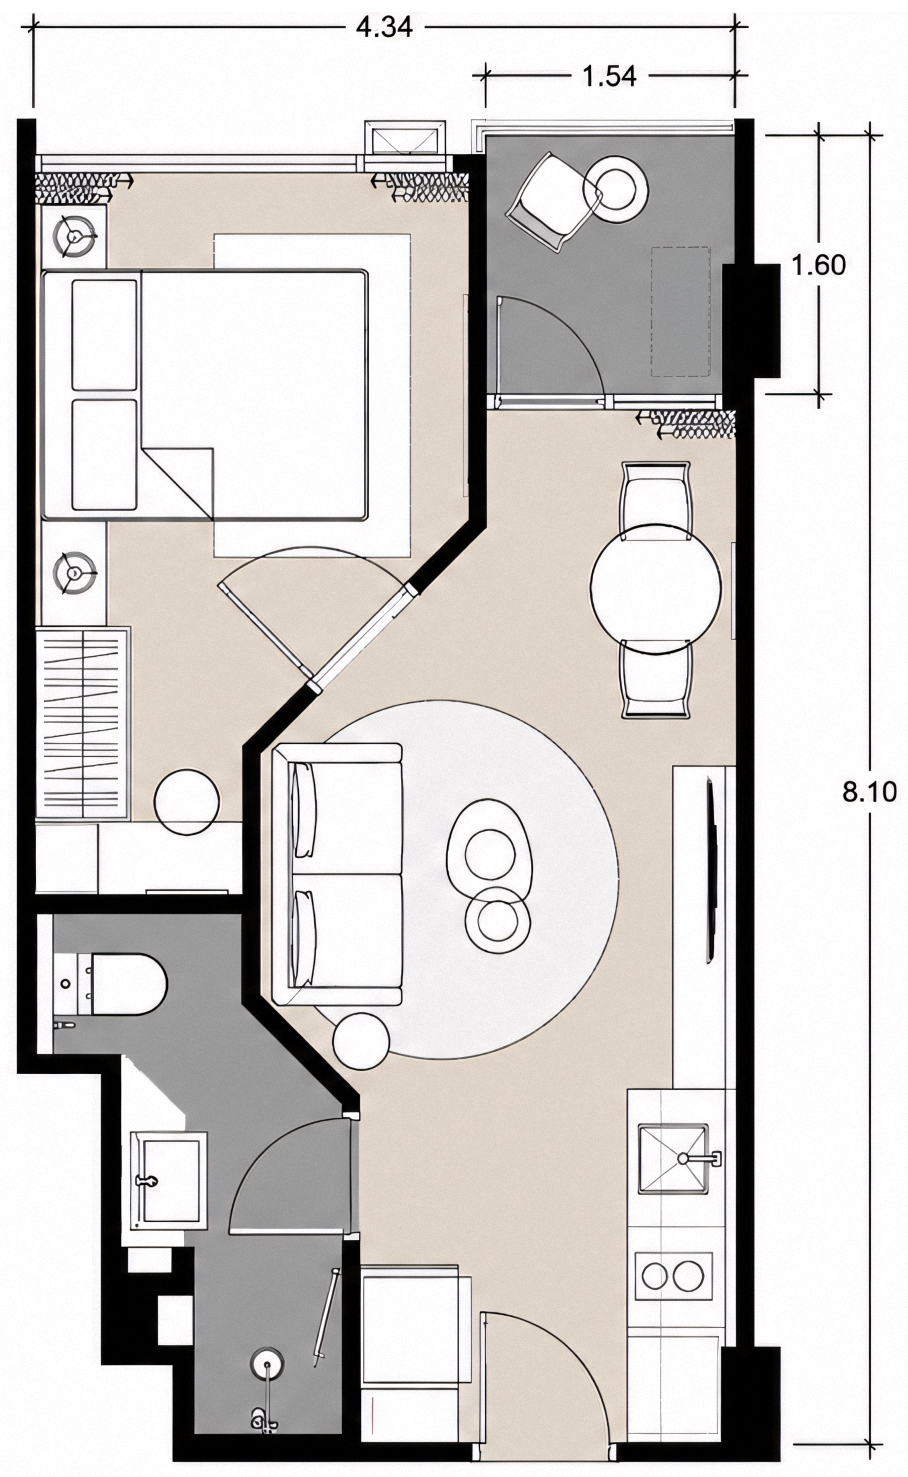
FLOOR PLAN · TYPE E
Indicative layout, not to scale. Sizes are approximate.
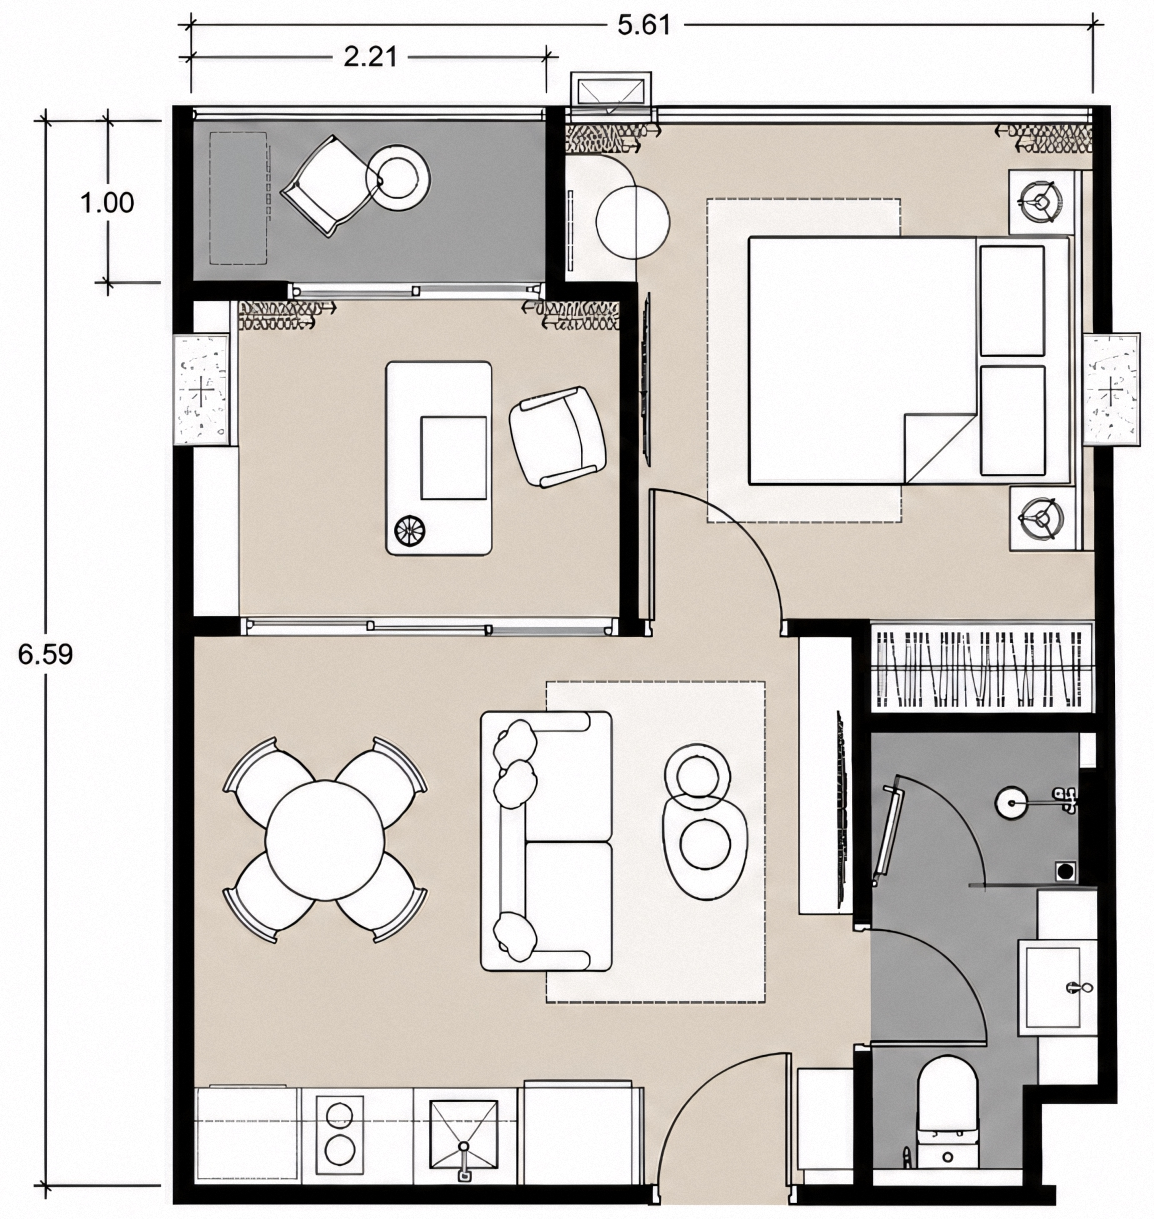
FLOOR PLAN · TYPE J
Indicative layout, not to scale. Sizes are approximate.
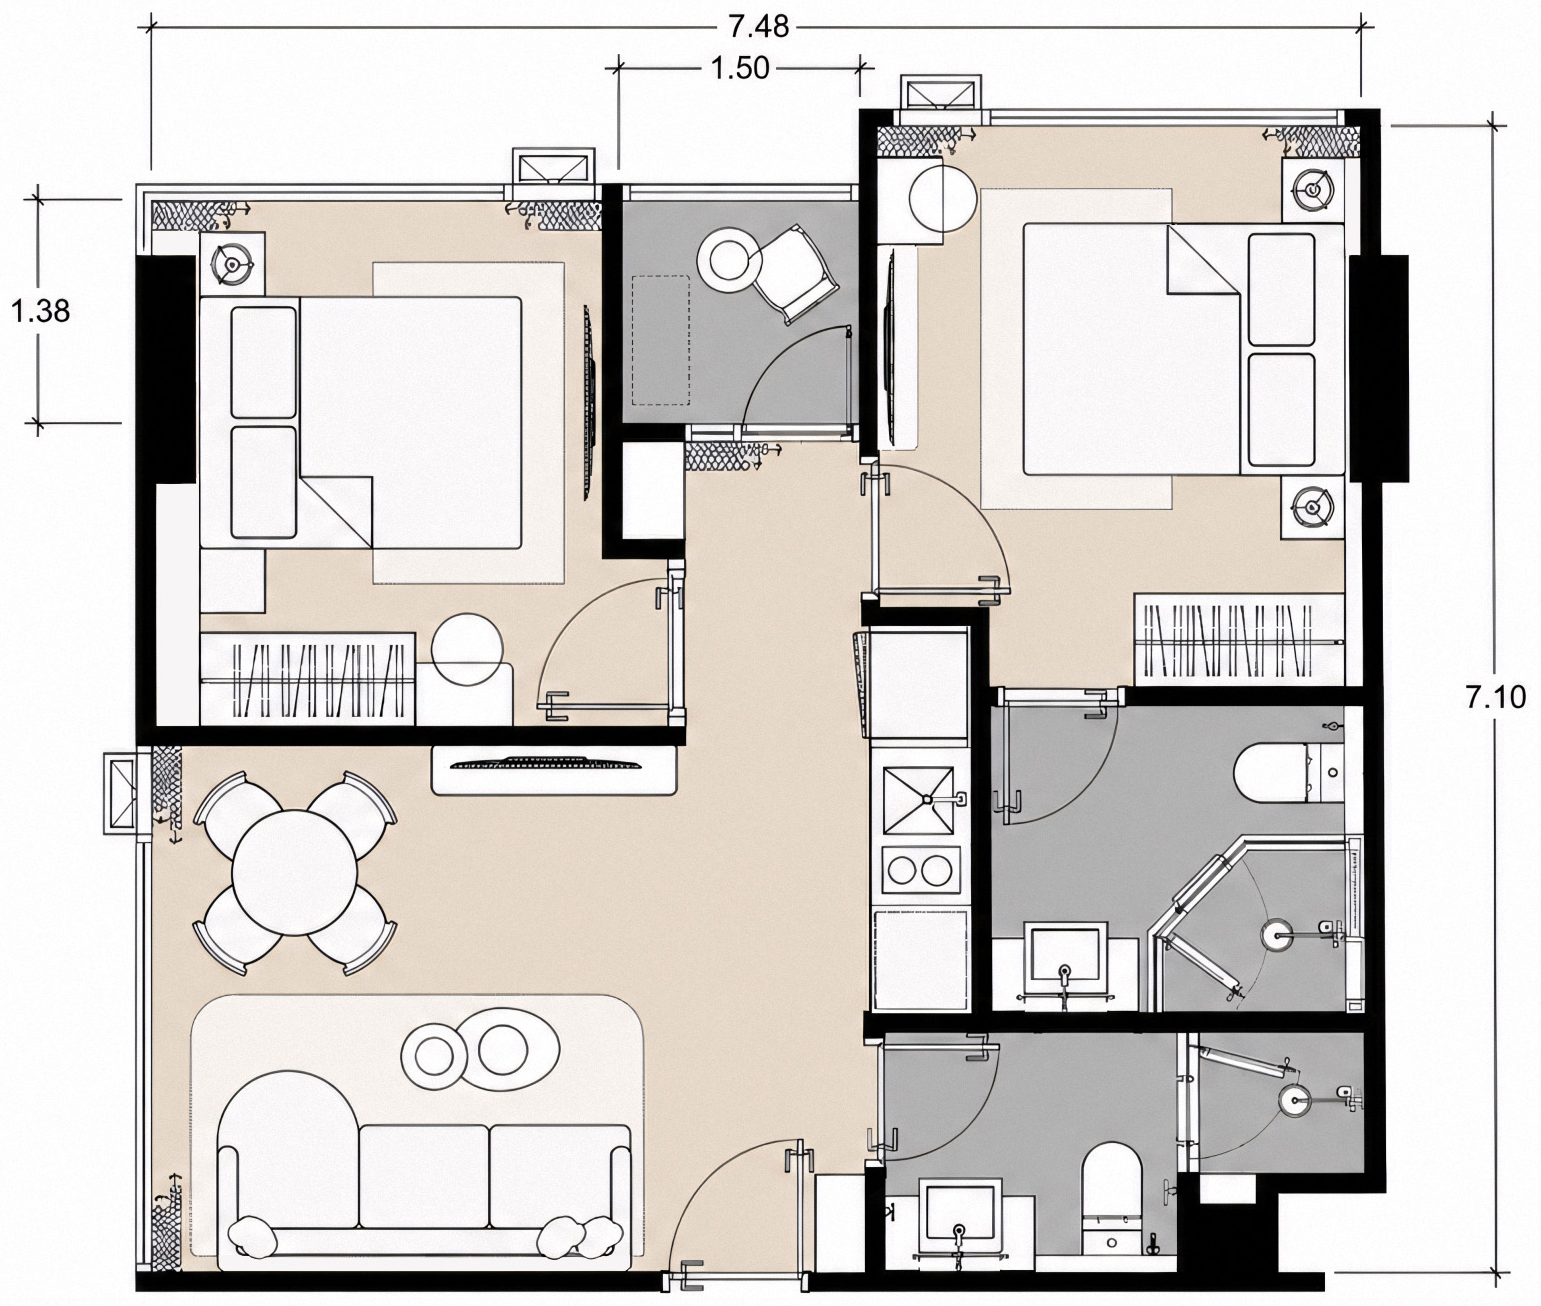
FLOOR PLAN · TYPE N
Indicative layout, not to scale. Sizes are approximate.
Location
At the heart of Karon
By car
Beach & Nature
- Karon Beach4 min
- Kata Beach7 min
- Phromthep Cape25 min
Hospital
- Patong Hospital21 min
- Bangkok Hospital Phuket33 min
Island Connections
- Patong17 min
- Chalong13 min
- Phuket Town30 min
- Cherng Talay48 min
- Phuket International Airport60 min
Approximate driving times under normal traffic conditions.
ESM Development
THE VIBE COLLECTION
ESM Development’s featured projects include Vibe Residence Karon (2028) and Vibe Downtown Karon (2029).
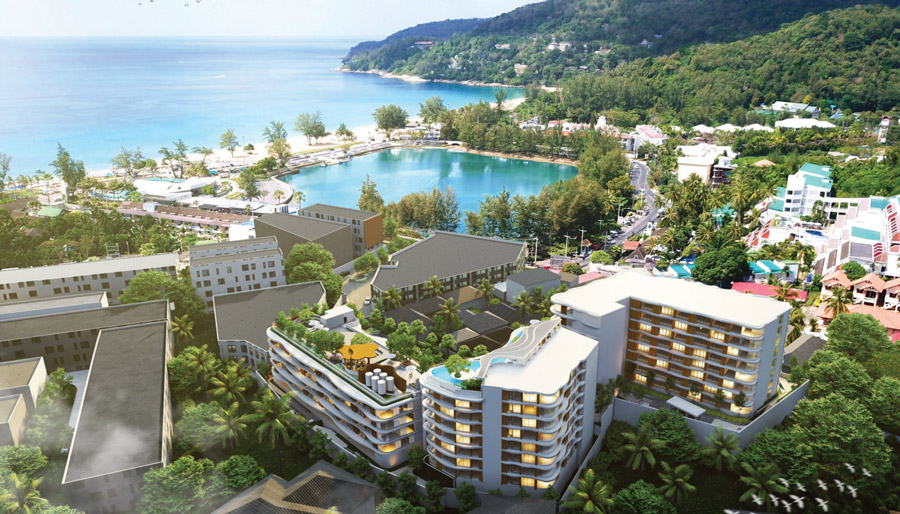
2028 developer milestone
Vibe Residence Karon
Vibe Residence Karon — featured in ESM Development’s developer milestones.
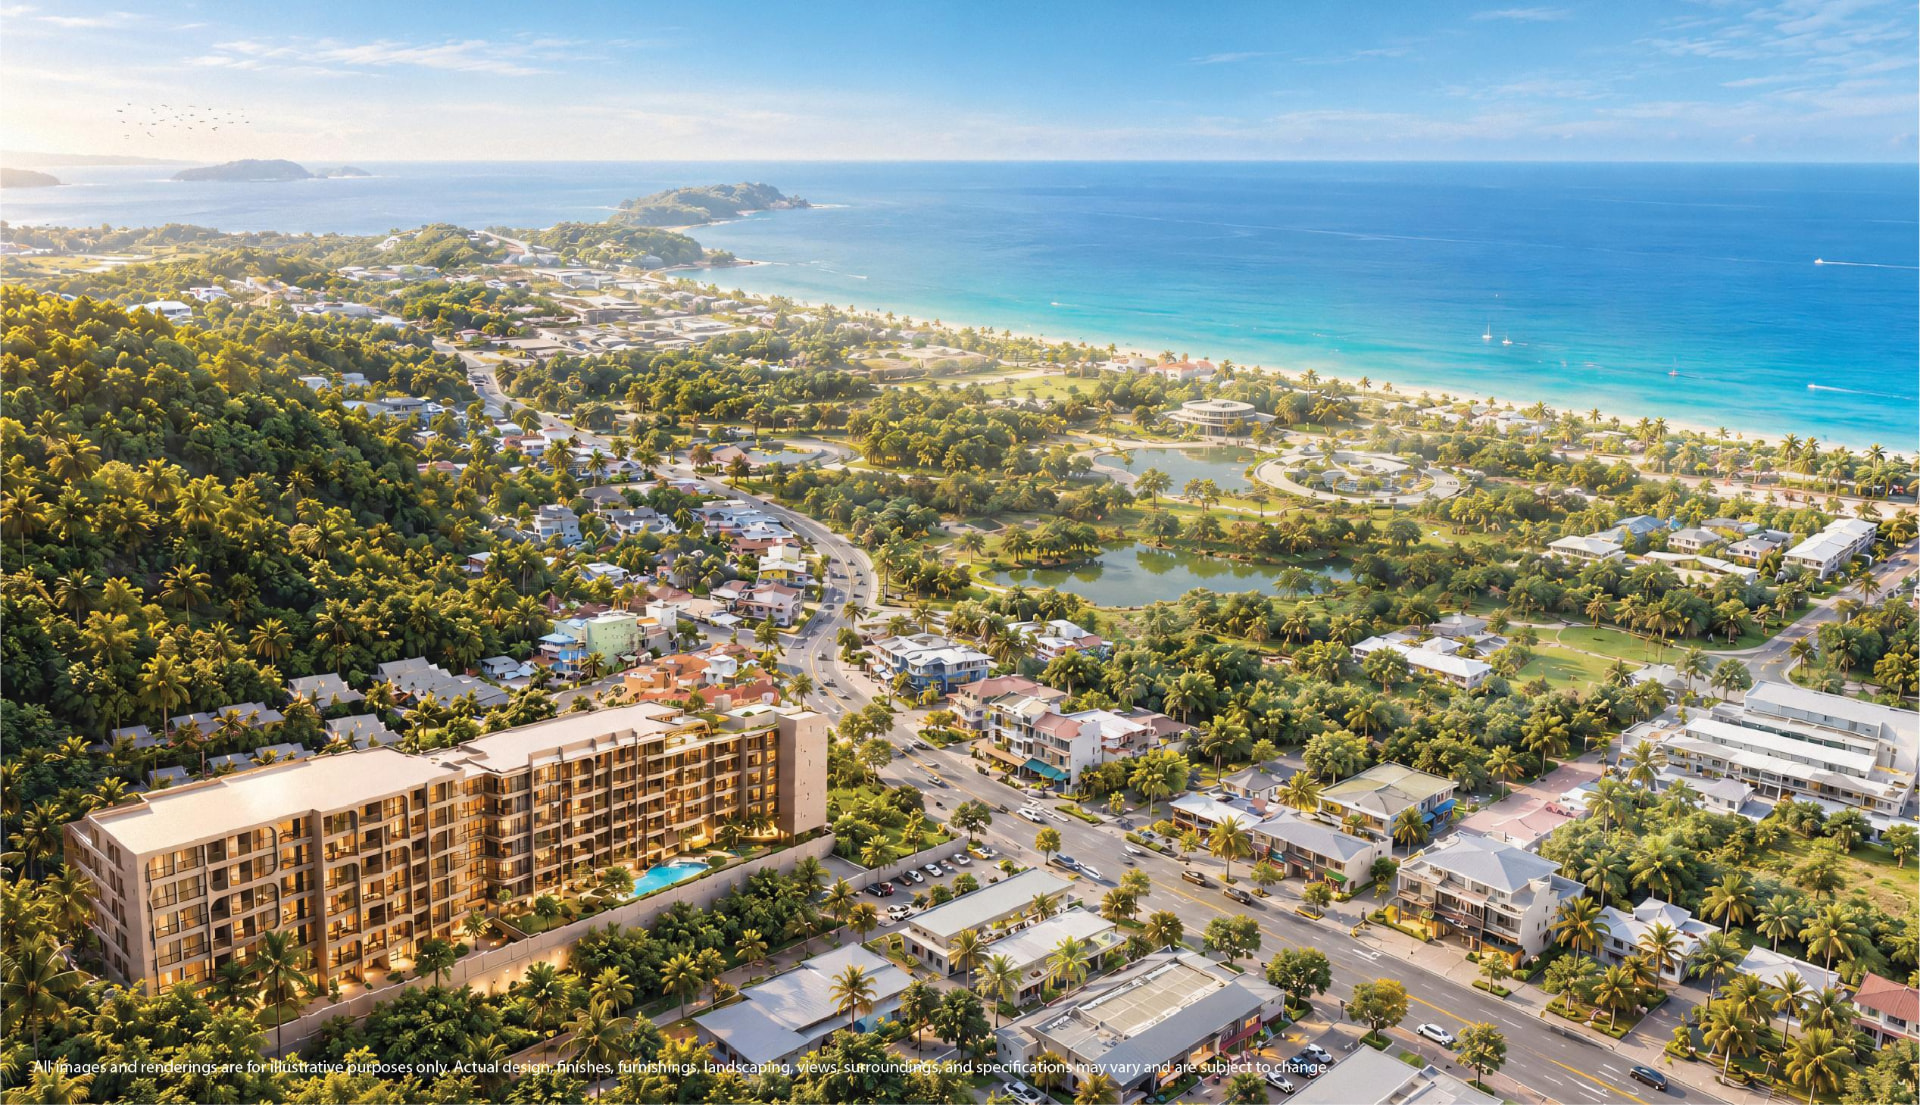
2029 developer milestone
Vibe Downtown Karon
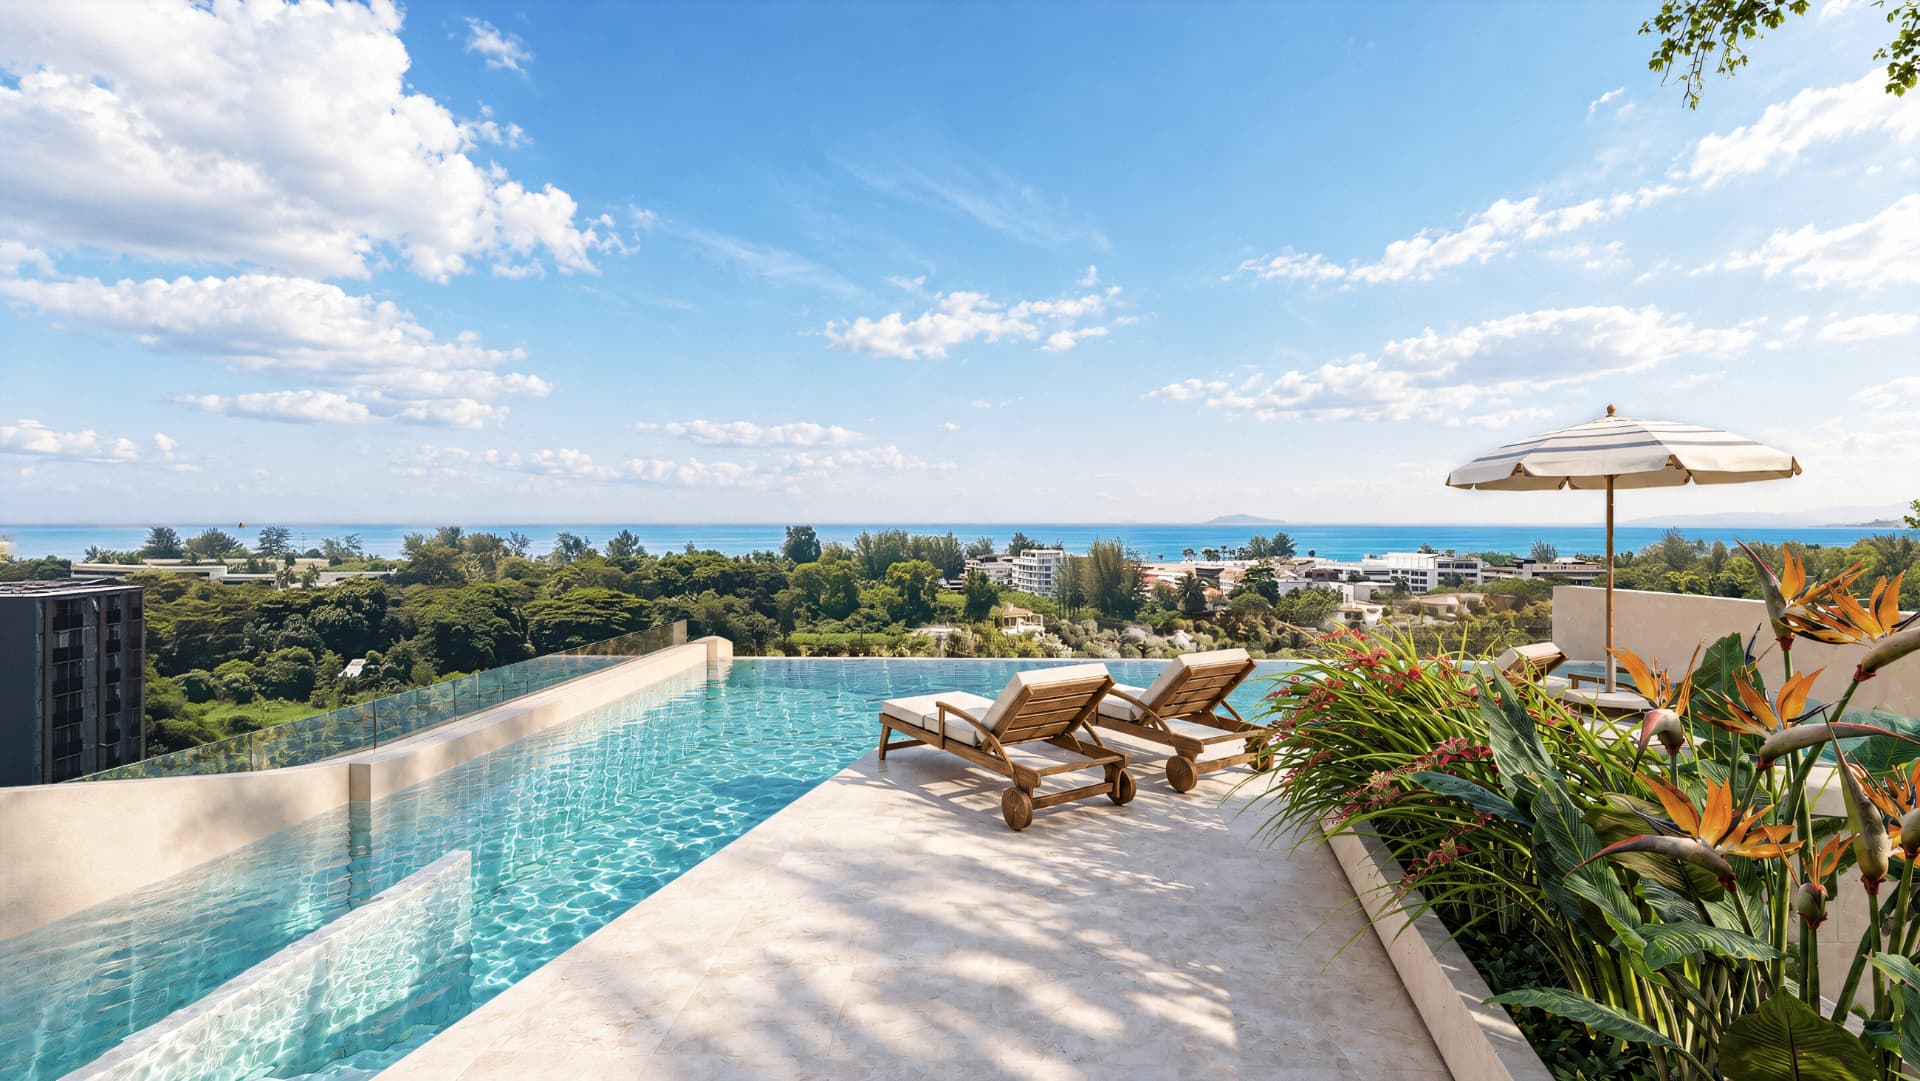
Two 8-storey buildings, studios to 2 bedroom, with two pools and a sky garden.
Images and layouts are computer-generated for illustration purposes only. Actual design, finishes, furnishings, landscaping, views, surroundings and specifications may vary and are subject to change.
Contact Us
Explore your Phuket vibe
Contact Vibe Downtown Karon.
- (+66) 65 384 1530
- Sale@VibeDowntownKaron.com
- Karon Sub-District, Muang Phuket District, Phuket Province, Thailand 83100